
Author: Ausra Filipovska
2026
Instruments used: Autocad, 3DS max, Canva
2nd part of the project: Industrial bedroom variations
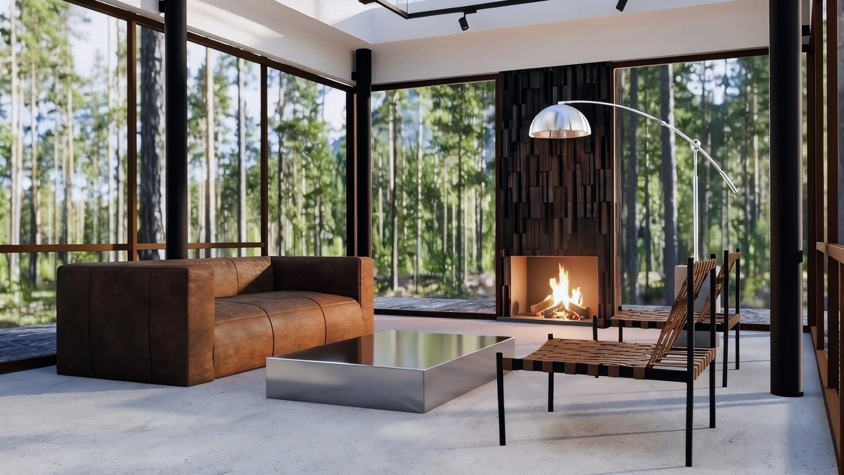
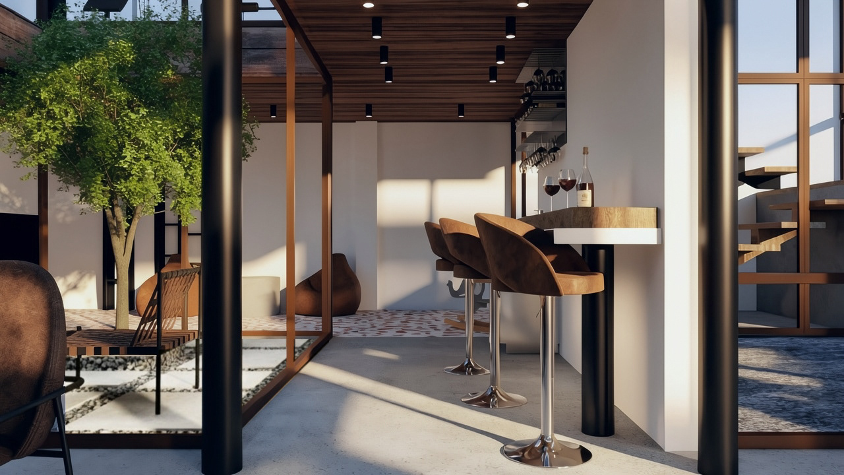
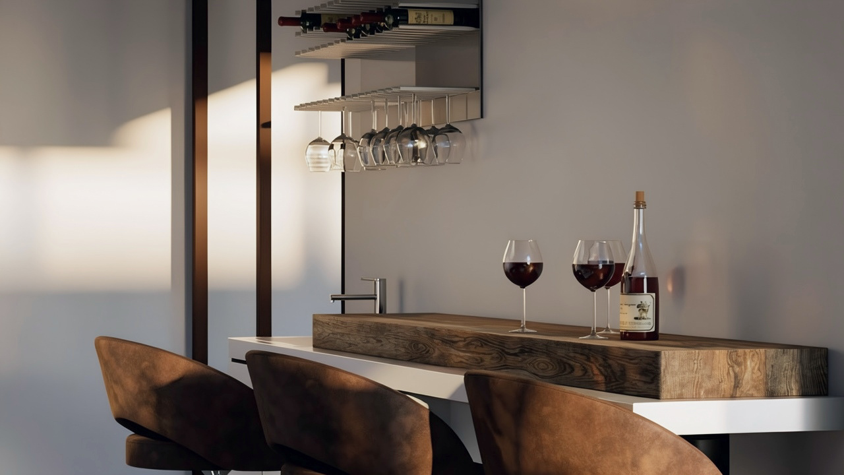
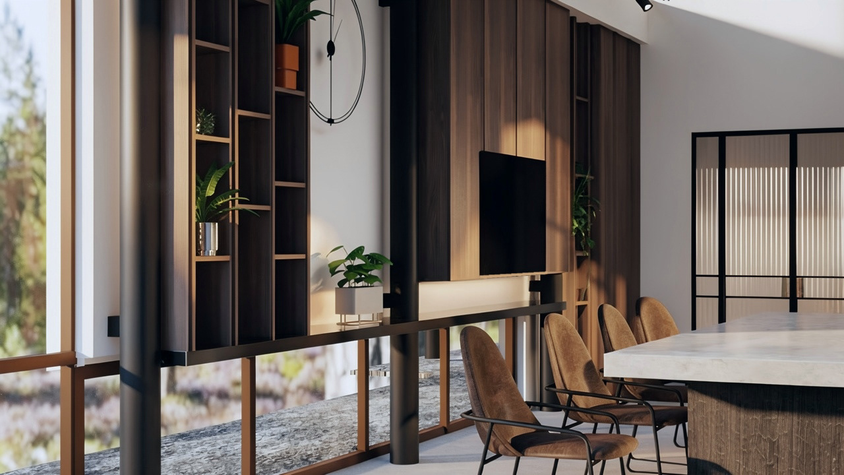
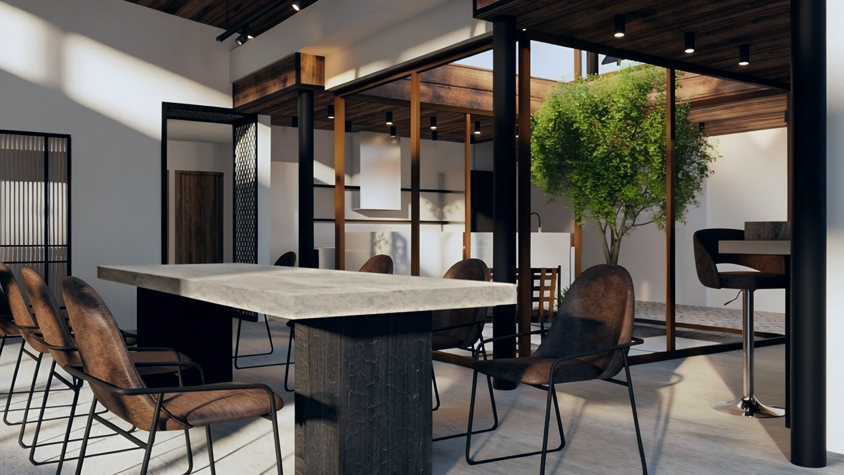
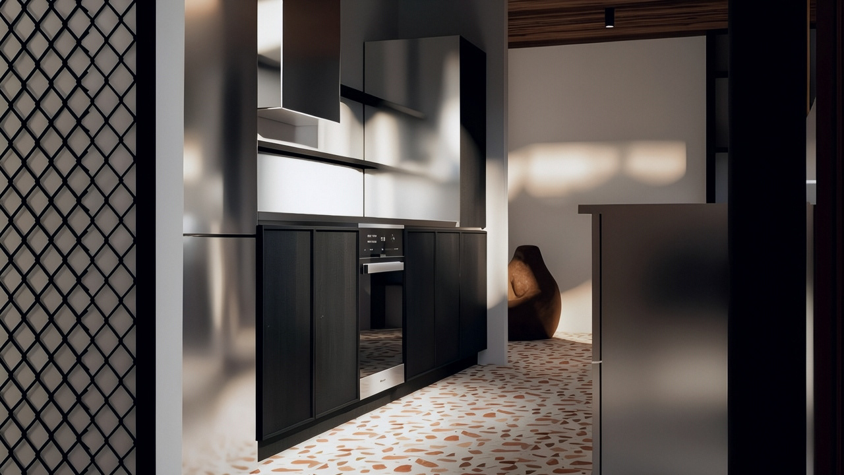
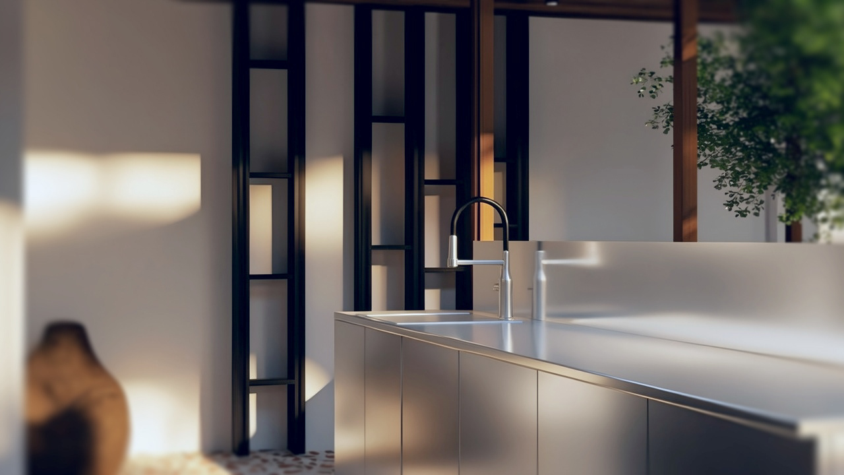
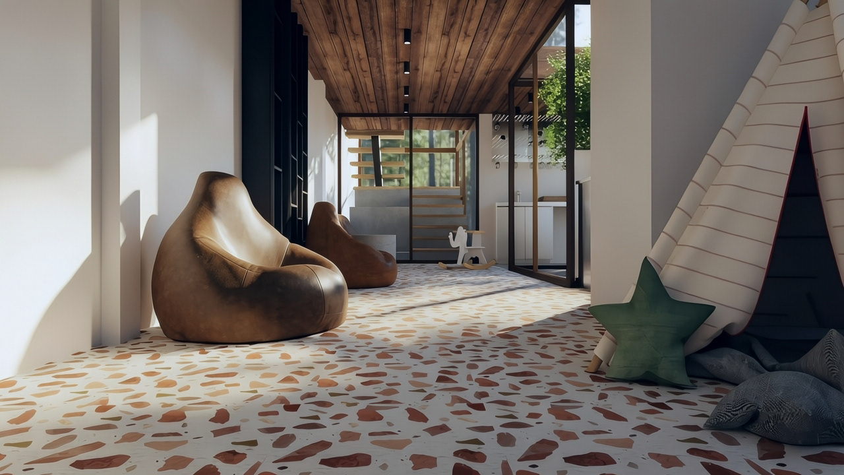
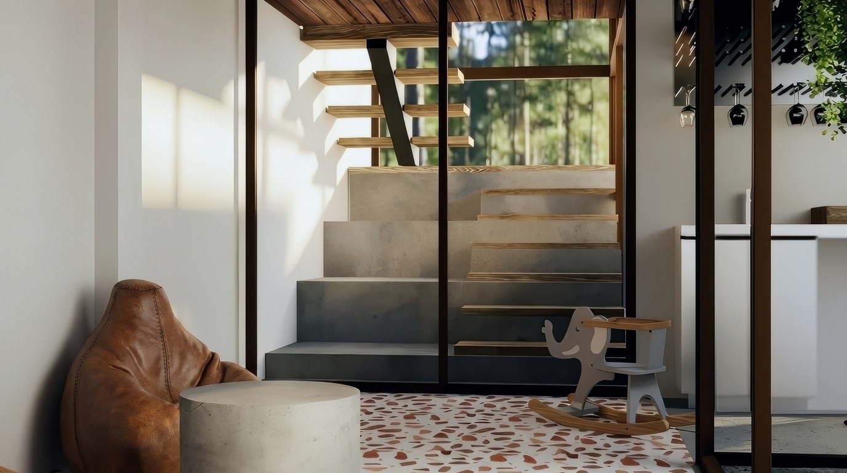
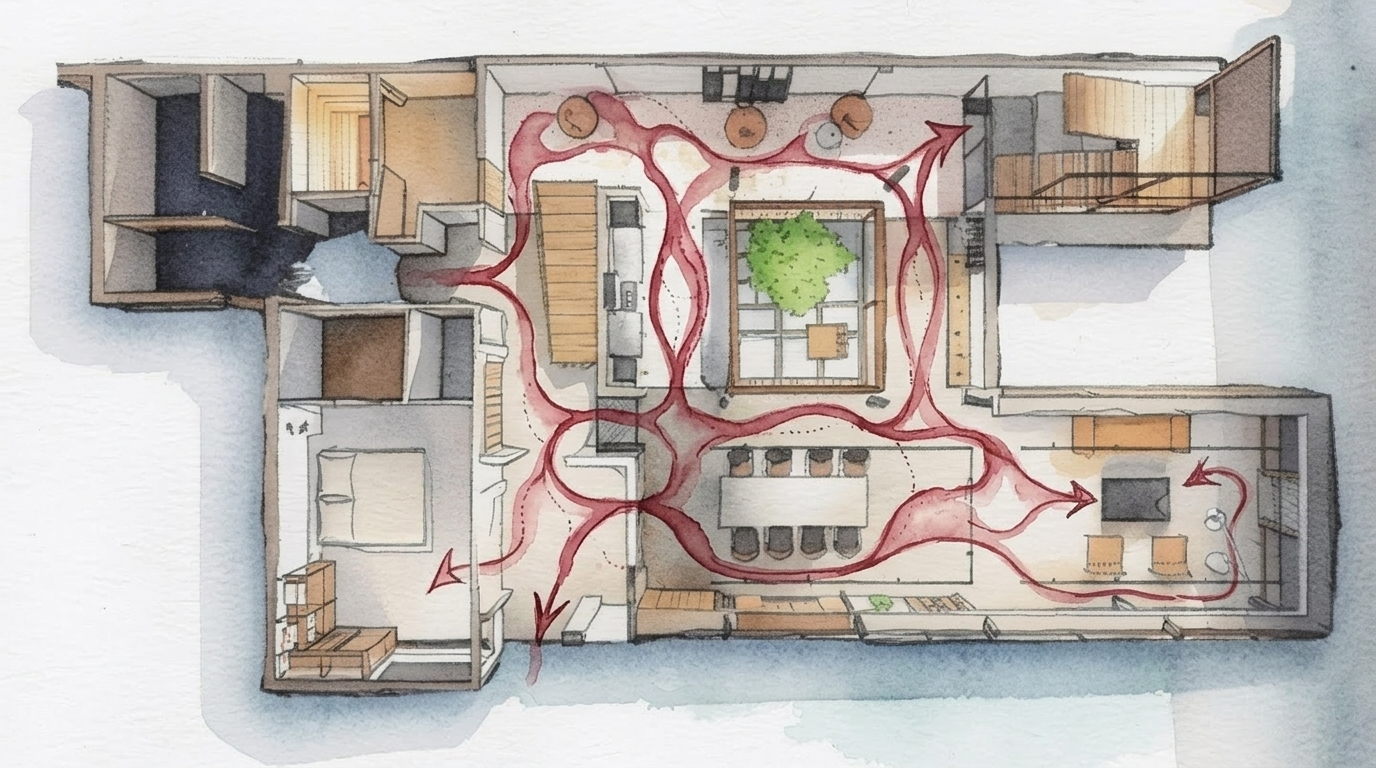
The villa unfolds around a generous main living area where the living zone, open kitchen, bar, and kids’ gallery coexist in one continuous flow.
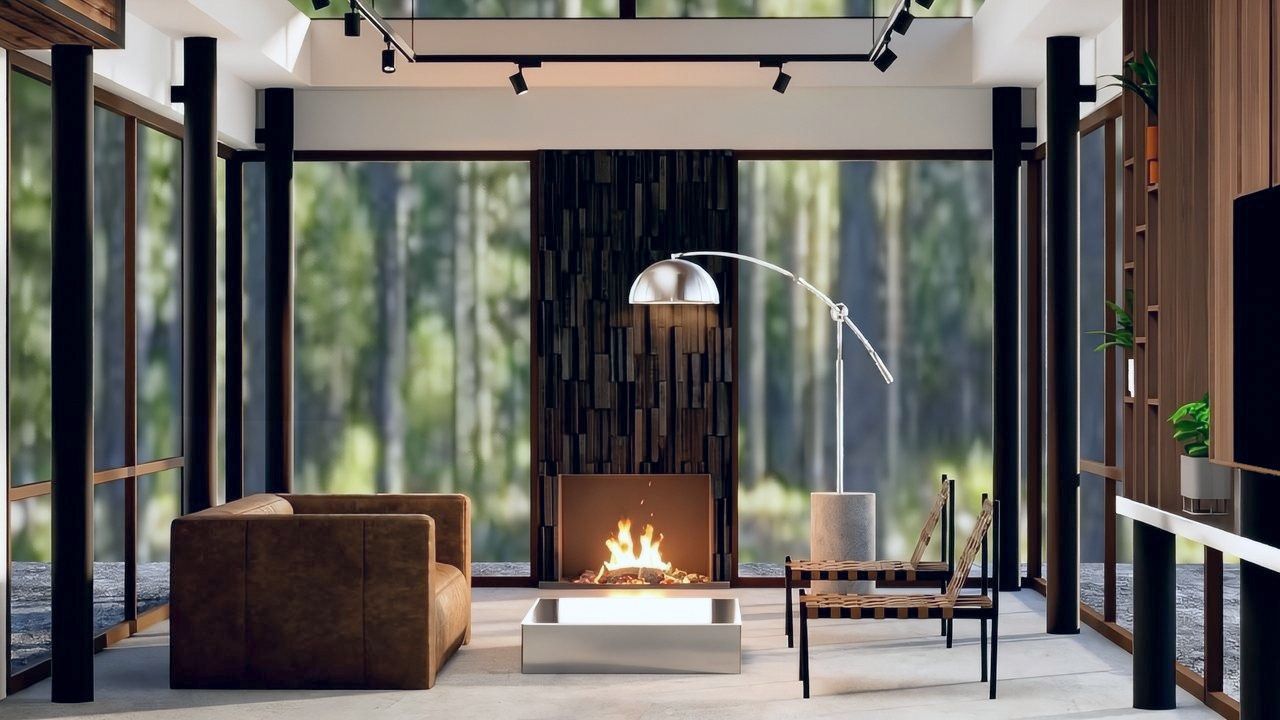
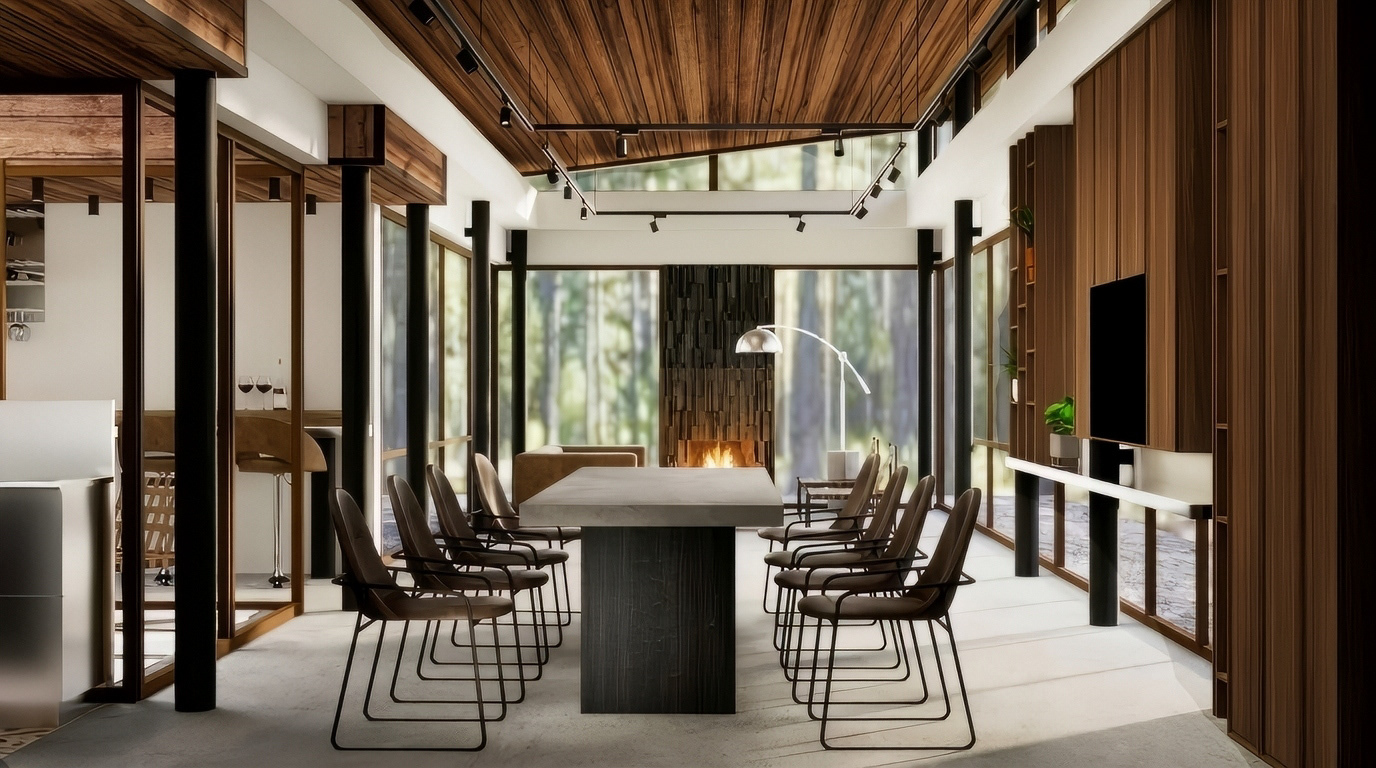
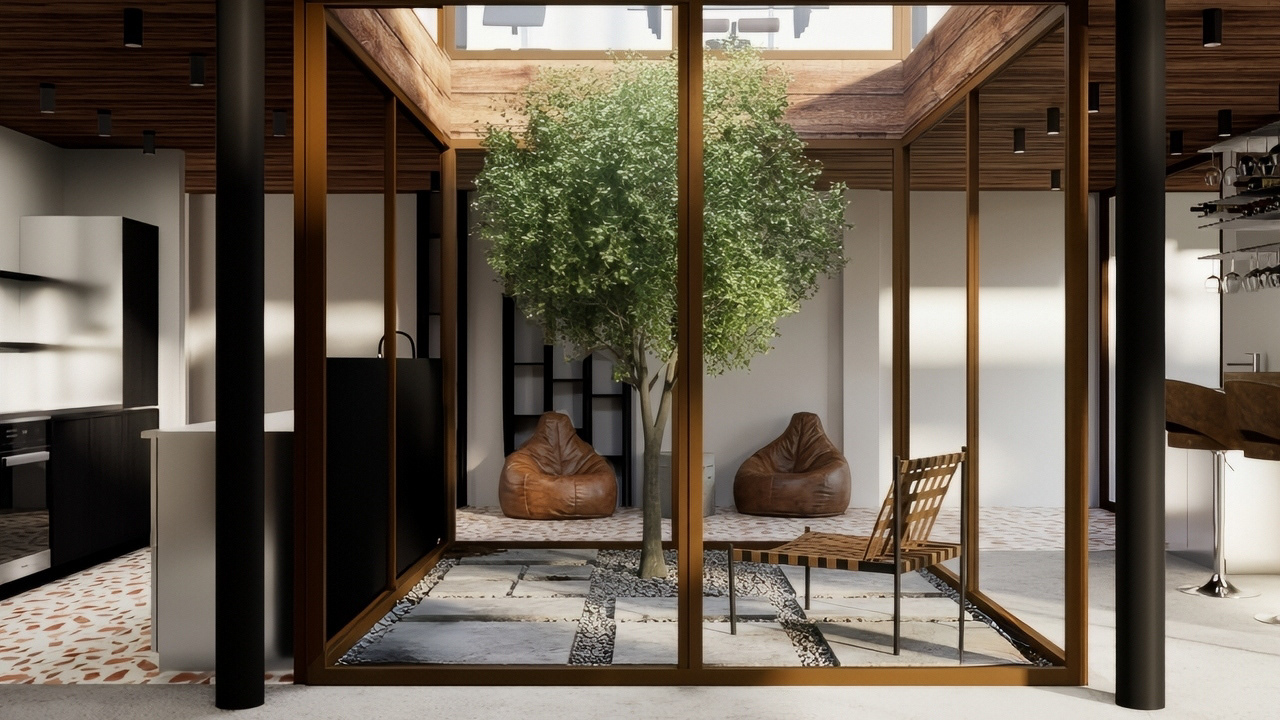
At the heart of the home sits a glass atrium—a quiet, contemplative pocket of nature that anchors the entire ground floor. It acts as a visual pause, a moment of stillness between the functional zones, and a reminder of the river landscape just beyond the walls.
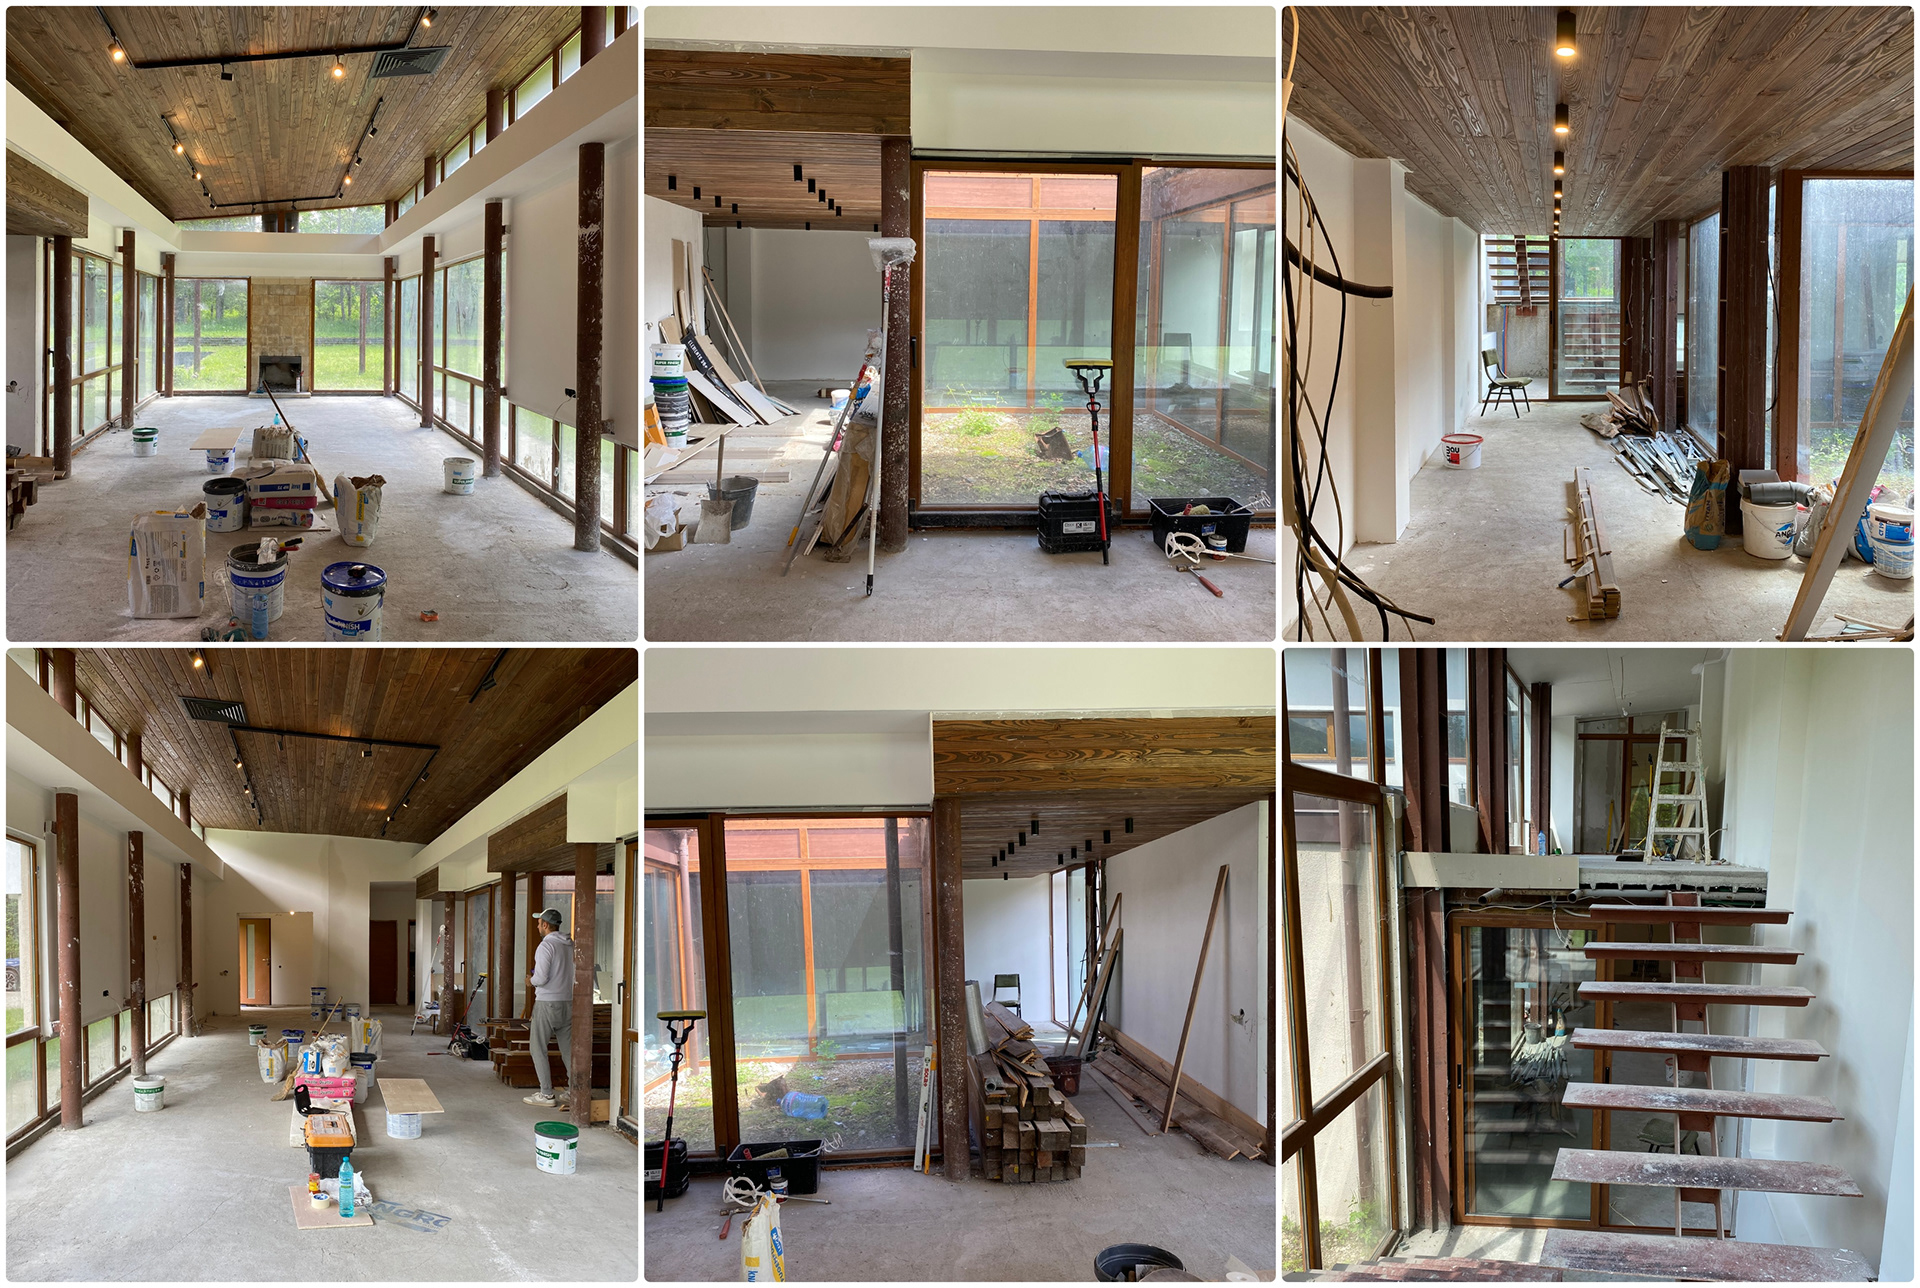
Before:
If you’re planning a project and want a space shaped with clarity, structure and strong character, feel free to reach out.
Let’s create something bold and timeless together!